
Designed with
room to breathe.
Look closer at the proposed community layout and the representative villa plans supplied in the builder's presentation.
The proposed master layout.
A 32-acre Phase 1 within a proposed 50.4-acre development, with 298 villa plots shown in the builder's layout.
One connected community.
The drawing shows internal streets, plot rows and the proposed site boundary. It is the reference for plot locations and road geometry.
The aerial visualisation is an artist's impression. Refer to the builder drawing for the proposed layout.
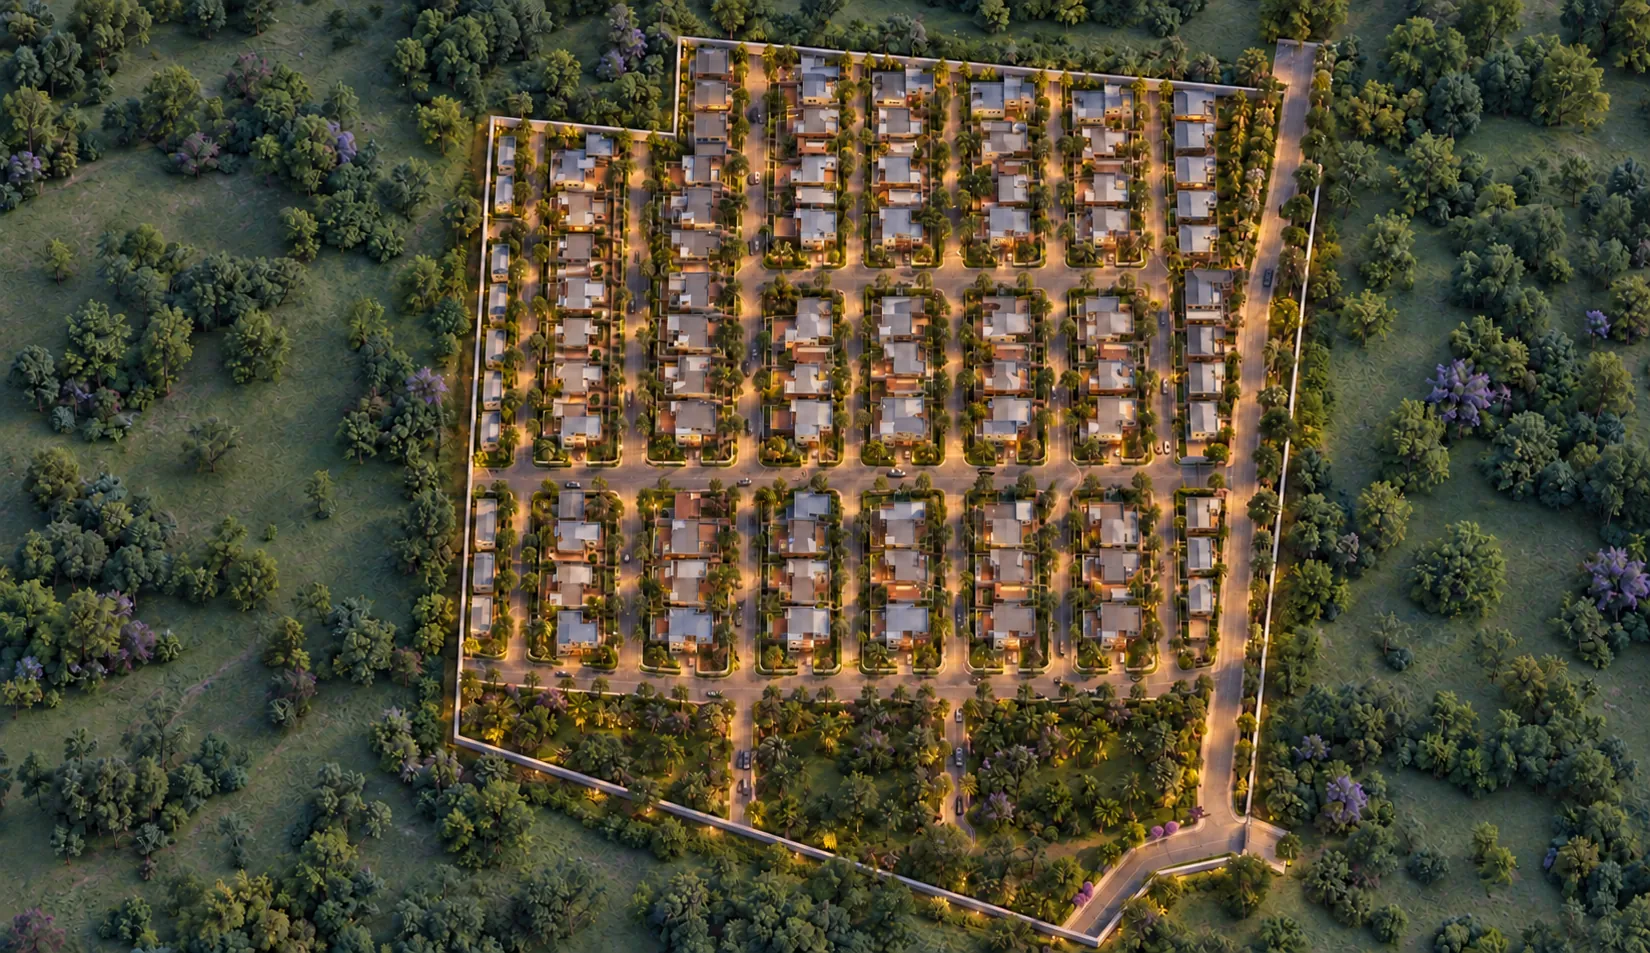 ARTIST'S IMPRESSION
Explore the floor plans.
Select a plot configuration, then move through its ground, first and second floor drawings.
*Areas as stated on the builder's summary slides. Final specifications and availability are subject to confirmation.
The right layout is personal.
Request plans and the latest cost sheet for a configuration that suits you.